Constructing a new office building can be a significant challenge, and there are many challenges involved. Working with a reputable and established construction company, like Jarvale, is the best way to ensure your new office is built according to your timeline, budget and specifications. So, what are the most important factors a construction company will need to consider when building a new office?
Firstly, all relevant regulations, such as the Building Regulations 2010 and the Equality Act 2010, need to be followed to ensure that your new office building is fully compliant with UK law. Another key factor that should be considered is the usage of the new office and the most effective layout to fully meet the needs of your team. This could involve modular spaces or an open-plan design.
Keep reading to learn more about the key challenges and considerations when building a new office space.
What Needs to Be Considered When Constructing an Office Building?
When undertaking a new office building construction project, there are many aspects that need to be considered to ensure that the new building works for your business and employees.
Regulations
In the UK, several regulations apply to the construction of new office buildings. These include:
- Building Regulations 2010. There are 15 technical requirements in Schedule 1 of the Building Regulations, which are the key rules that must be followed when constructing any commercial building, including offices. For more information about these regulations, have a look at our blog, ‘Commercial Building Regulations in the UK’.
- Health and Safety at Work Act 1974. This is a framework of rules designed to create a safe working environment and applies to all workplaces, including construction sites.
- Control of Pollution Act 1974. This legislation aims to reduce pollution during construction, requiring measures to manage noise, dust, and other potential environmental impacts during the building process.
- Town and Country Planning Act 1990. This regulates land use, including construction. It requires that planning permission be obtained from the relevant local planning authority before new buildings, including offices, can be constructed.
- The Equality Act 2010. This requires that all buildings be made accessible to people with disabilities. Compliance might include lifts, ramps and accessible toilets.
Layout and Usage
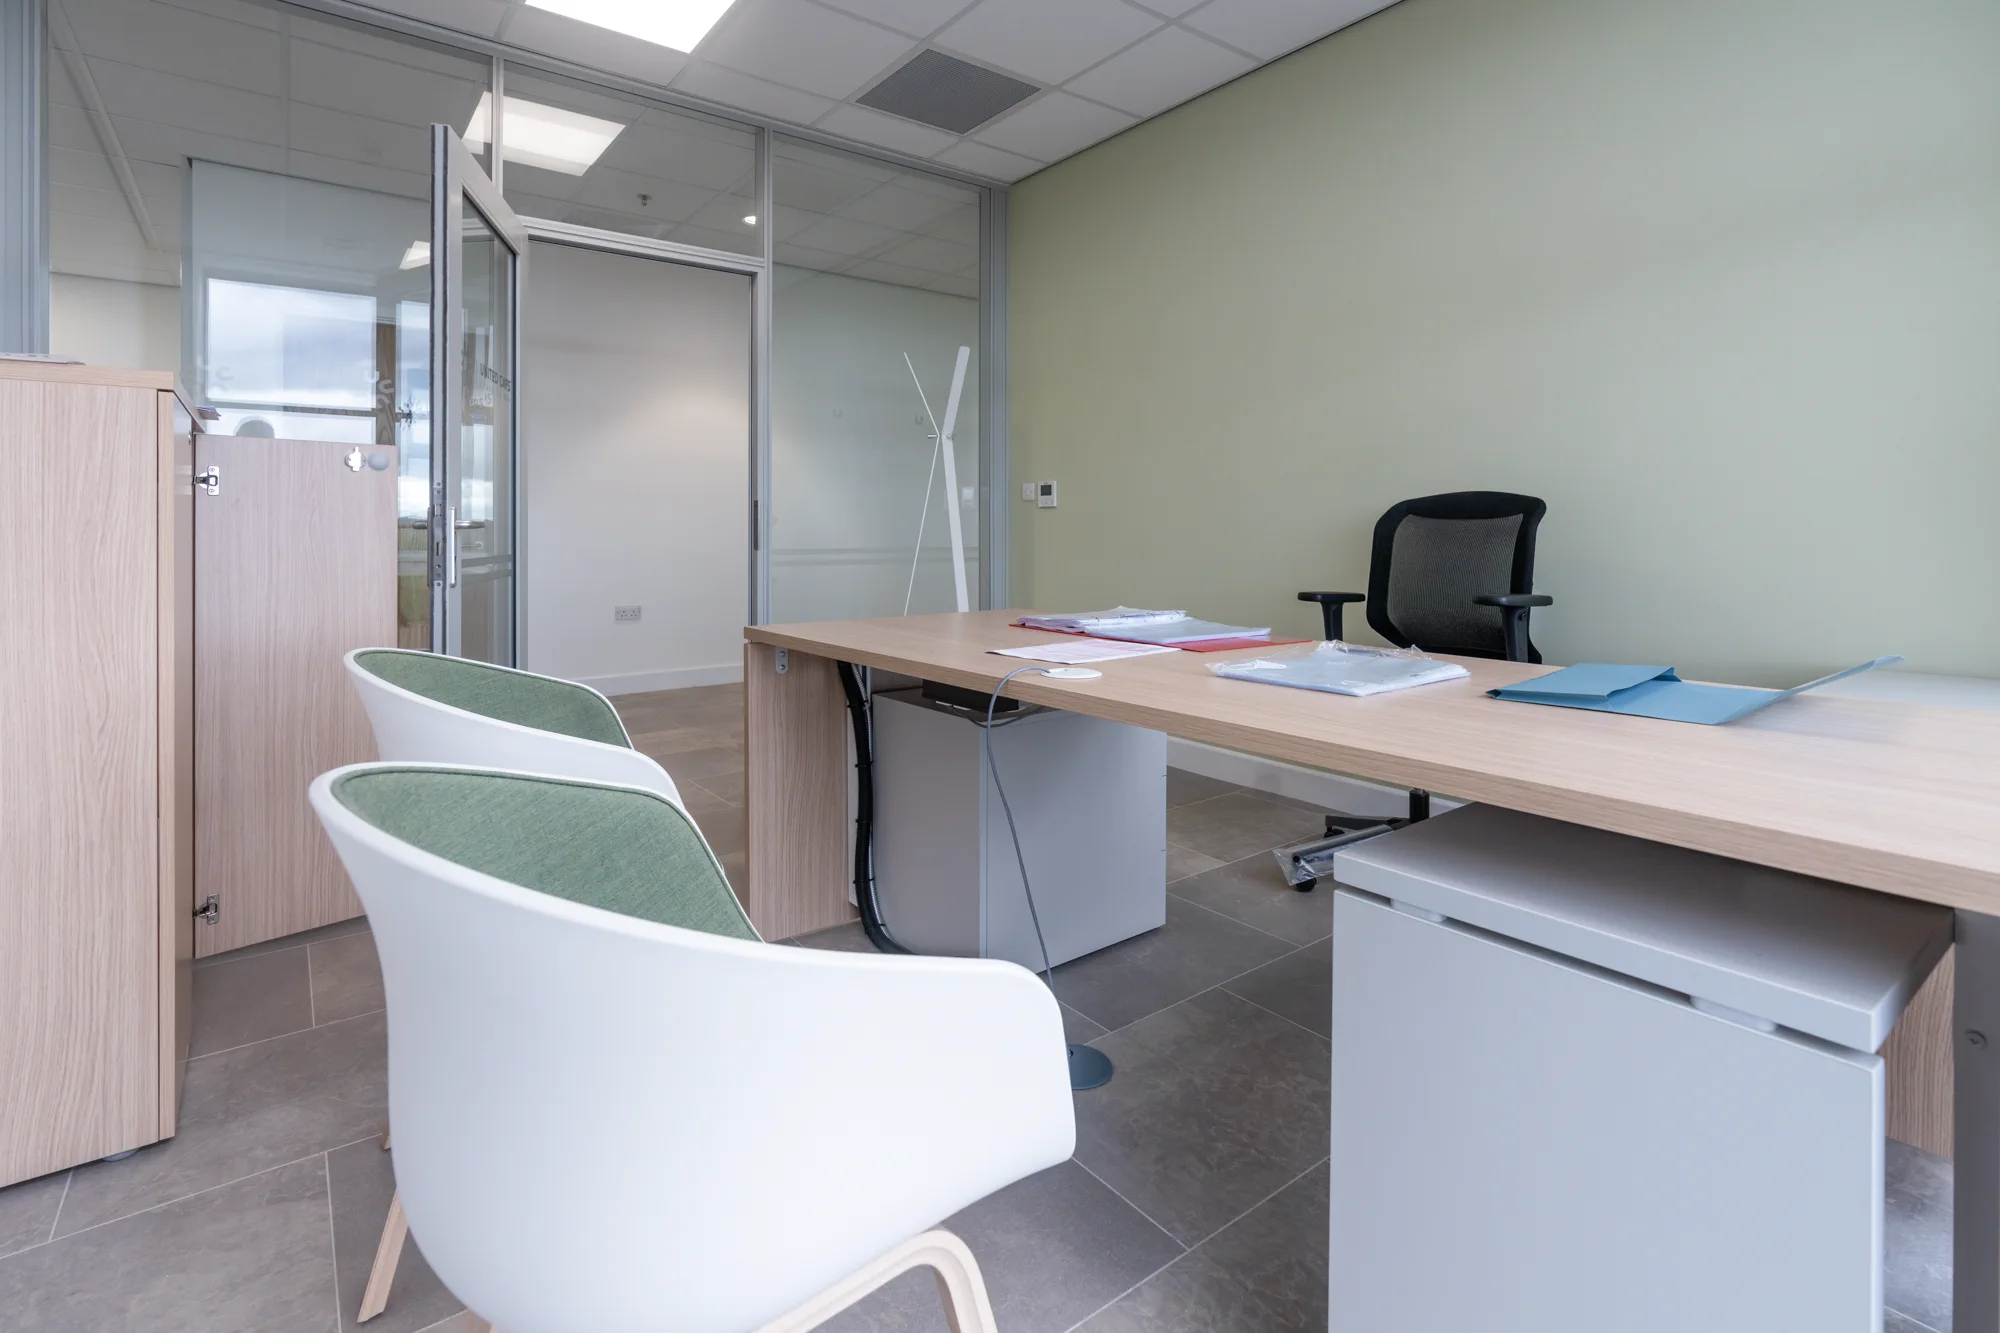
When designing the layout of a new office building, it is important to consider how the building will be used. For example, more space will need to be assigned to meeting rooms if client meetings are a key part of the business. If these meetings are confidential, soundproof booths must be considered. However, if team collaboration and flexible working arrangements are required, moveable partition walls could be installed to create adaptable private working spaces within an open-plan office layout.
Some aspects of office layout that should be considered are:
- Meeting and conference rooms
- Break-out areas
- Modular spaces or moveable partitions
- Open plan areas
- Recreational spaces
- Amenities, such as kitchens and lounge areas
- Pathways
- Access to technology
- Natural lighting
Considering the layout of the office building at every stage of the planning process ensures that the result is a highly functional and productive space.
Sustainability
In recent years, sustainability has become more and more important when constructing office buildings. Sustainable office construction involves the use of energy-efficient materials and aims to minimise waste throughout the construction process. Here are some of the benefits of taking a sustainable approach to your office building construction project:
- Sustainability accreditations. There are many sustainability accreditations, including LEED, BREEAM or WELL, which are prized by investors and businesses. Office buildings with one of these accreditations can potentially benefit from better occupancy rates and higher rental yields.
- Energy efficiency and cost savings. Sustainable office buildings typically include a range of energy-efficient and water-saving features that can help lower utility bills. This includes:
- LED lighting
- Improved insulation
- HVAC systems
- Renewable energy sources, such as solar panels
- Double glazing
- Low-flush toilets
- Rainwater harvesting systems
- Better indoor air quality. Sustainable office buildings should also focus on improving indoor air quality through energy-efficient HVAC systems, adequate ventilation, air-purifying plants and low-VOC emitting materials. Good indoor air quality is essential for the health, welfare and productivity of employees.
- Business reputation and corporate responsibility. Constructing a sustainable office demonstrates to key stakeholders, employees and the public that your business is committed to your Net Zero goals. This can enhance your business’s reputation.
Jarvale is fully committed to helping our clients meet their sustainability goals. As a construction company, we have our own Carbon Reduction and Integrated Sustainability Plans in place to reduce our carbon footprint and impact on the environment. To learn more about sustainable office design, have a look at our blog, ‘Going Green: How To Refurbish Your Business Using Sustainable Office Design?’.
Timeline
Like with all building projects, managing the timeline of an office construction project can be a considerable challenge. This can be particularly crucial if there’s a particular date that you need your new office to be completed by so that you can begin using your new premises.
At Jarvale, all of our construction projects are completed according to your specified timeline with clear milestones that are fully communicated to you and your team. We offer Design and Build projects where our team will handle every aspect of your office construction project, including the timeline and budget management, so we can ensure your project is completed on time with minimal delays.
How Long Does It Take To Build a New Office Building?
The time it takes to construct a new office building can vary from a few months to a few years based on the project’s complexity and size. Other factors that can affect the timeline of an office construction project include:
- Planning permission
- Materials used
- Weather
- Experience of the construction team
To ensure that your office build is completed according to your deadline, it’s essential that you work with an established and experienced construction partner. At Jarvale, we have over 50 years of experience with large-scale commercial construction projects, including many office construction and refurbishment projects.
What Is the Lifespan of an Office Building?
The lifespan of a commercial building, such as an office, will depend on a range of factors, including:
- Materials
- Regular maintenance
- Usage
- Quality of construction
- Location
Typically, the average lifespan of an office building is around 65-100 years before significant maintenance work or renovation is required.
Build or Refurbish Your Office Building with Jarvale
Whether you’re building a new office or refurbishing an existing building, this can be a challenging task, and you must have a construction partner that you can rely on. You can rely on our team to fully consider all the relevant regulations affecting the construction of your new office and create a building that works for your business and employees.
With over five decades of construction and refurbishment experience, you can be sure that your office construction project will be completed on time and within budget with minimal delays. View our completed projects to see what we have accomplished in the past.
Based south of Sheffield in Dronfield, Derbyshire, we have helped clients across Yorkshire, Derbyshire and the Midlands. We hold certifications from Constructionline, have undergone Building Safety Act 2022 awareness training, and all of our operatives hold CSCS cards.
If you have any questions about our office construction process, please fill out our contact form below, and we’ll be in touch at your earliest convenience.
Discover More
Related Articles
Specialist Sector Expertise
Construction Solutions Across Multiple Industries
Our experience spans healthcare, education, commercial, industrial and retail environments, delivering projects safely, efficiently and with minimal disruption.
Contact Us
Start Your Project
Contact Us