In the construction world, you may have heard the terms ‘pre-engineered building’ and ‘prefabracated building’. The two are often used interchangeably, but in reality, they are completely different structures. So, what exactly is the difference between a pre-engineered building and a prefabricated building?
A pre-engineered building, sometimes known as PEB, is a structure that is designed and fabricated off-site. It uses a standardised set of components – the main one usually being steel – to save time on the erection process.
A prefabricated building is constructed using pre-built modules or sections that are first built off-site, before being constructed on-site. It can also be made from various materials like steel, wood, or concrete.
Keep reading for a more in-depth explanation of each type of building and its specific uses.
What Is A Pre-Engineered Building?
When creating a pre-engineered building, a structural engineer will first determine the building specifications. This is done before the production of the materials and is specifically designed to meet the site conditions, such as local building codes and the structural loads. Typically, steel is used to make the various prefabricated components of a PEB. This is done in a factory by a manufacturer. They are then shipped to the location and assembled on-site.
In short, they are designed and fabricated off-site, but the elements are brought together for a seamless on-site assembly.
Key Features Of A Pre-Engineered Building:
- Standardised components. A PEB uses pre-engineered and prefabricated steel modules such as beams, trusses and columns. These are designed for the specific load-bearing requirements of the building.
- Fast construction time. As a PEB is prefabricated using standardised components, this results in a quicker erection time of the building on-site, allowing you to begin operations much sooner.
- Cost-effective. A pre-engineered building can be cost-effective. This is especially true for large-scale projects that require new basic buildings to be built up quickly.
- Customisable. A PEB can be customised to specific requirements as the specs are determined before the production of the materials.
What Is A Prefabricated Building?
A prefabricated building, sometimes referred to as a ‘prefab’, is built similarly to pre-engineered buildings, but instead of using a set of standardised components, a prefab uses pre-built modules, sections, or panels that are built in a factory instead. The types of materials used also differ from a pre-engineered building, as wood, concrete, and steel can be used for a prefab, depending on preference and the specifications of the structure. However, their modular construction can limit the selection of layouts and configurations achievable.
Key Features Of A Prefabricated Building
- Variety of material choices. A prefab can use a range of different materials for the build, such as wood, concrete, steel, and composite materials.
- Fast construction time. Similar to a PEB, a prefab has a faster erection time as the structure is prebuilt beforehand. This can be faster than traditional construction methods.
- Material flexibility. A prefabricated building has more design flexibility as it can be constructed from a range of materials. Making it suitable for a wider range of applications, architectural styles, and layouts.
- Modular or sectional construction. A prefab is built in modules or sections off-site and then brought on-site to be assembled. This makes the building simple and easy to put together during the construction process.
Examples Of Pre-Engineered Buildings
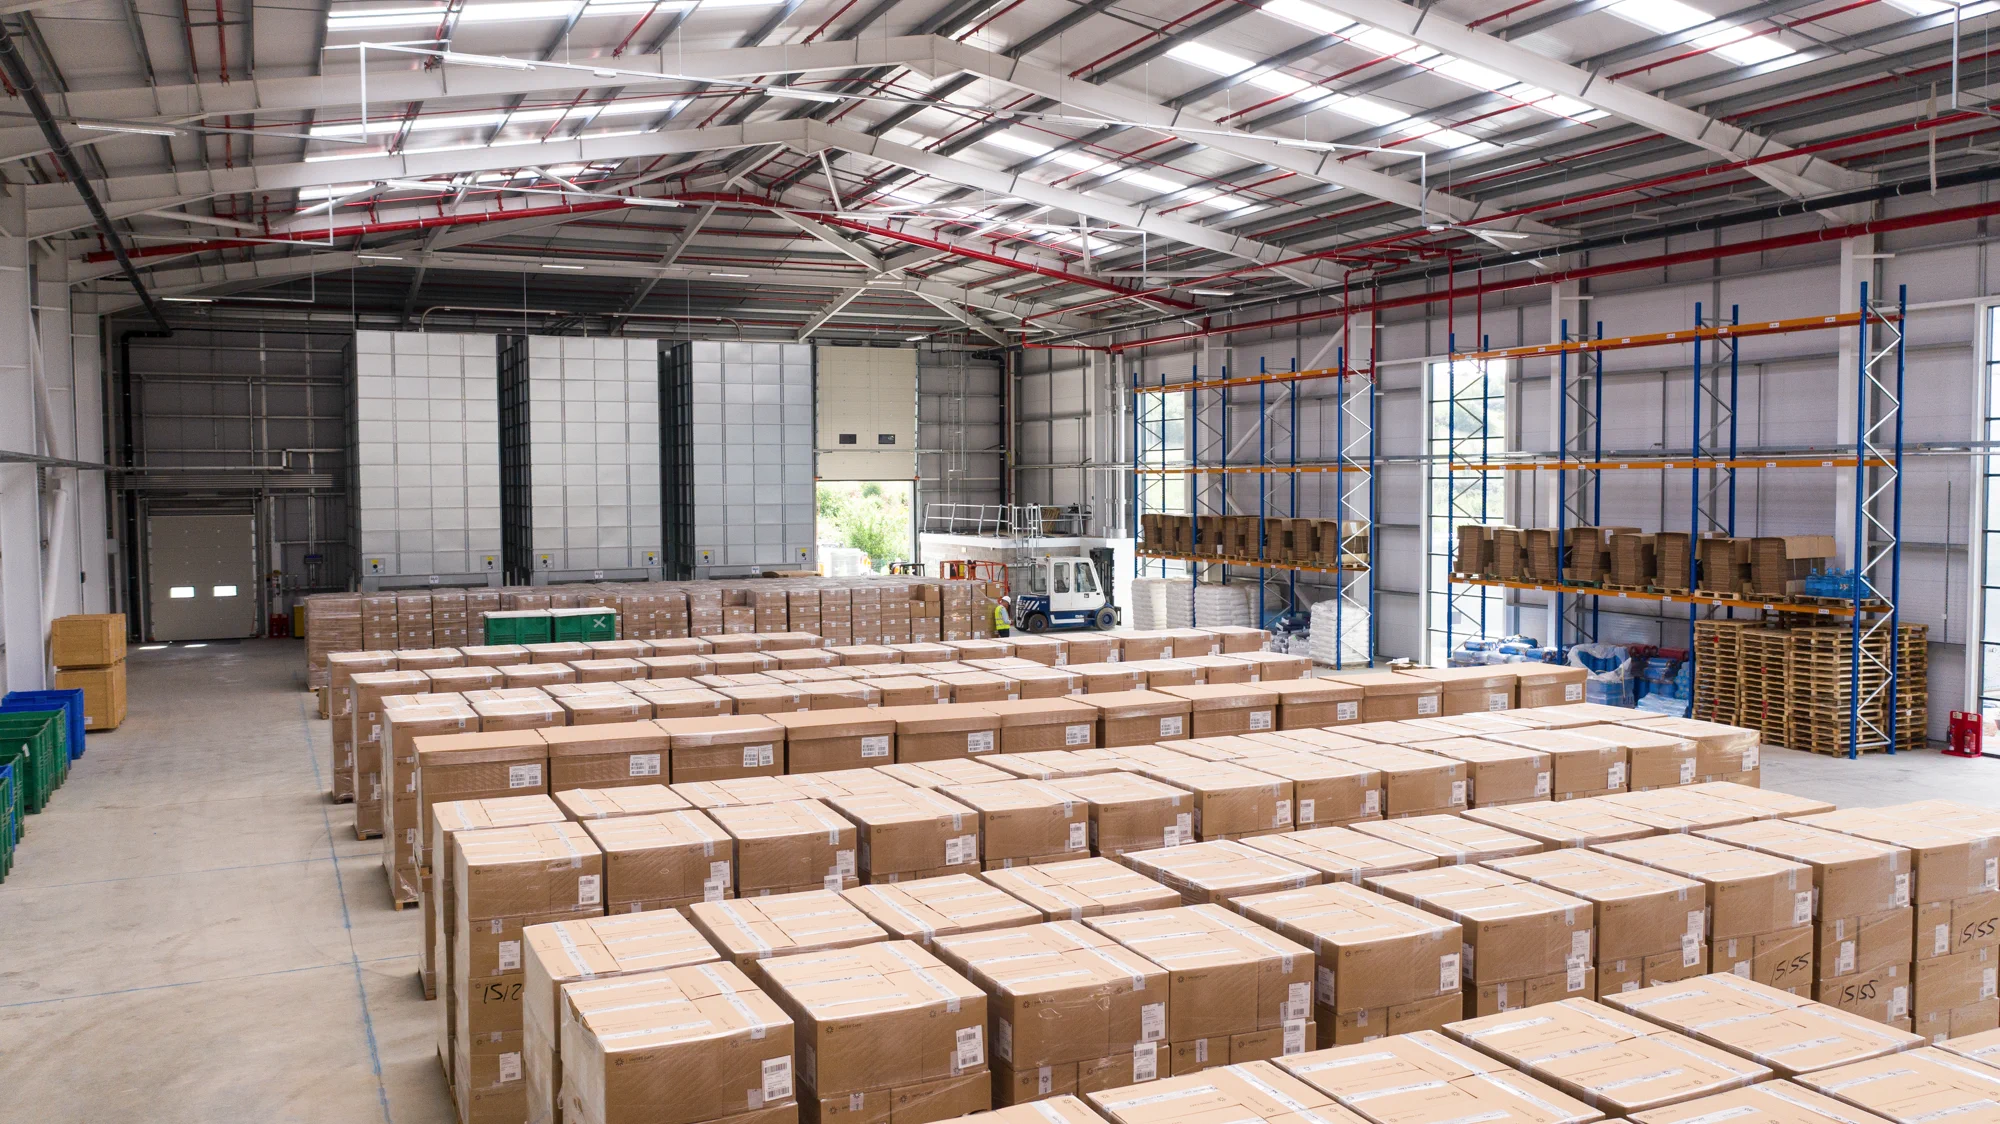
Pre-engineered buildings are perfect for larger-scale industrial projects where speed, efficiency, and cost-effectiveness are at the forefront of your needs. The structures are typically used for buildings such as:
- Factories
- Warehouses
- Commercial buildings, such as retail spaces
- Manufacturing plants
- Hangerbays for aeroplanes
Due to the material PEBs are made from (typically steel) and the way they are constructed using prefabricated steel members such as beams, columns, and trusses, PEBs are used regularly for large open spaces like warehouses and factories; buildings that don’t require much design or uniqueness.
Examples Of Prefabrication Buildings
Although the modular construction of a prefab building restricts how much customisation can go into the design, there are still many applications for which a prefabricated building is perfect. A prefab is especially perfect for projects where sustainability, cost-effectiveness, and a fast construction speed are essential.
You may only be able to think of prefabricated school buildings, but the following are common applications, too:
- Office buildings
- Hospitals
- Hotels
- Residential buildings
Prefabricated buildings are ideal for efficient mass production. The design of a prefab restricts the layout and configuration of the buildings, but lends itself easily to simple style buildings that need to be erected quickly, such as hospitals and schools.
How Jarvale Can Help You With Your Construction Needs
Here at Jarvale, we have over 50 years of experience delivering high-quality construction contracts to public and private sector clients. If you’re unsure if a PEB or a prefab would be the best fit for your project, we’d be delighted to offer you our advice and services. From health care to the educational sector, or from industrial to commercial, whatever your project, we can be sure to help!
Contact us today for expert advice from a trusted, family-run contractor. We will help get your project off the ground.
Discover More
Related Articles
Specialist Sector Expertise
Construction Solutions Across Multiple Industries
Our experience spans healthcare, education, commercial, industrial and retail environments, delivering projects safely, efficiently and with minimal disruption.
Contact Us
Start Your Project
Contact Us