Planning a Warehouse Construction Project?
You know your business needs more space. Perhaps you have outgrown an existing warehouse, want to stop renting, have land available beside your current premises or are considering investing in a purpose-built facility. The difficult question is often what happens next.
Developing a new warehouse can involve land acquisition, site investigations, planning, architectural and engineering design, Building Regulations, specialist consultants, cost planning and construction. For a business owner unfamiliar with development, knowing which expertise is required and at what stage can quickly become complicated.
The good news is that you do not need to manage that process yourself.
Jarvale can become involved before land is purchased and coordinate the specialists required through feasibility, design, approvals and construction, providing a managed route from an initial requirement for more space through to the completed facility.
In this guide, we explain the warehouse construction process, the key decisions to make and some of the requirements that can easily be overlooked when planning a new industrial development.
What Does Warehouse Construction Involve?
Warehouse construction involves much more than constructing the building itself. A well-planned development considers the suitability of the site, how the facility will operate, what the business may require in the future and how the design can be delivered within the available budget.
Depending on the project, the warehouse construction process may include:
- Site selection and due diligence – establishing whether existing or proposed land is suitable for development.
- Site and ground investigations – identifying ground conditions, contamination, ecology and other constraints that could affect the scheme.
- Project brief and feasibility – defining warehouse, office, welfare, operational and future space requirements.
- Design and cost planning – developing a practical scheme while considering specification, buildability and budget.
- Planning and environmental requirements – including planning permission, relevant planning conditions, ecology and Biodiversity Net Gain (BNG) requirements.
- Specialist design and approvals – coordinating structural and fire engineering, mechanical, electrical and plumbing (MEP) design, Building Regulations and detailed technical design.
- Construction and health and safety – managing the site, specialist subcontractors and construction programme in accordance with the Construction (Design and Management) Regulations 2015 (CDM 2015).
- Completion and handover – commissioning and completing the facility ready for occupation and operation.
Some developments may also need to meet requirements under the Building Research Establishment Environmental Assessment Method (BREEAM), which is used to evaluate the sustainability performance of buildings. Where required, this can influence both the design process and the cost of the development.
For a business owner unfamiliar with construction, coordinating all of these requirements independently can quickly become complex. Through its industrial construction services, Jarvale can bring together the appropriate consultants and specialists and manage the process through design and construction, rather than leaving the client to coordinate each discipline themselves.
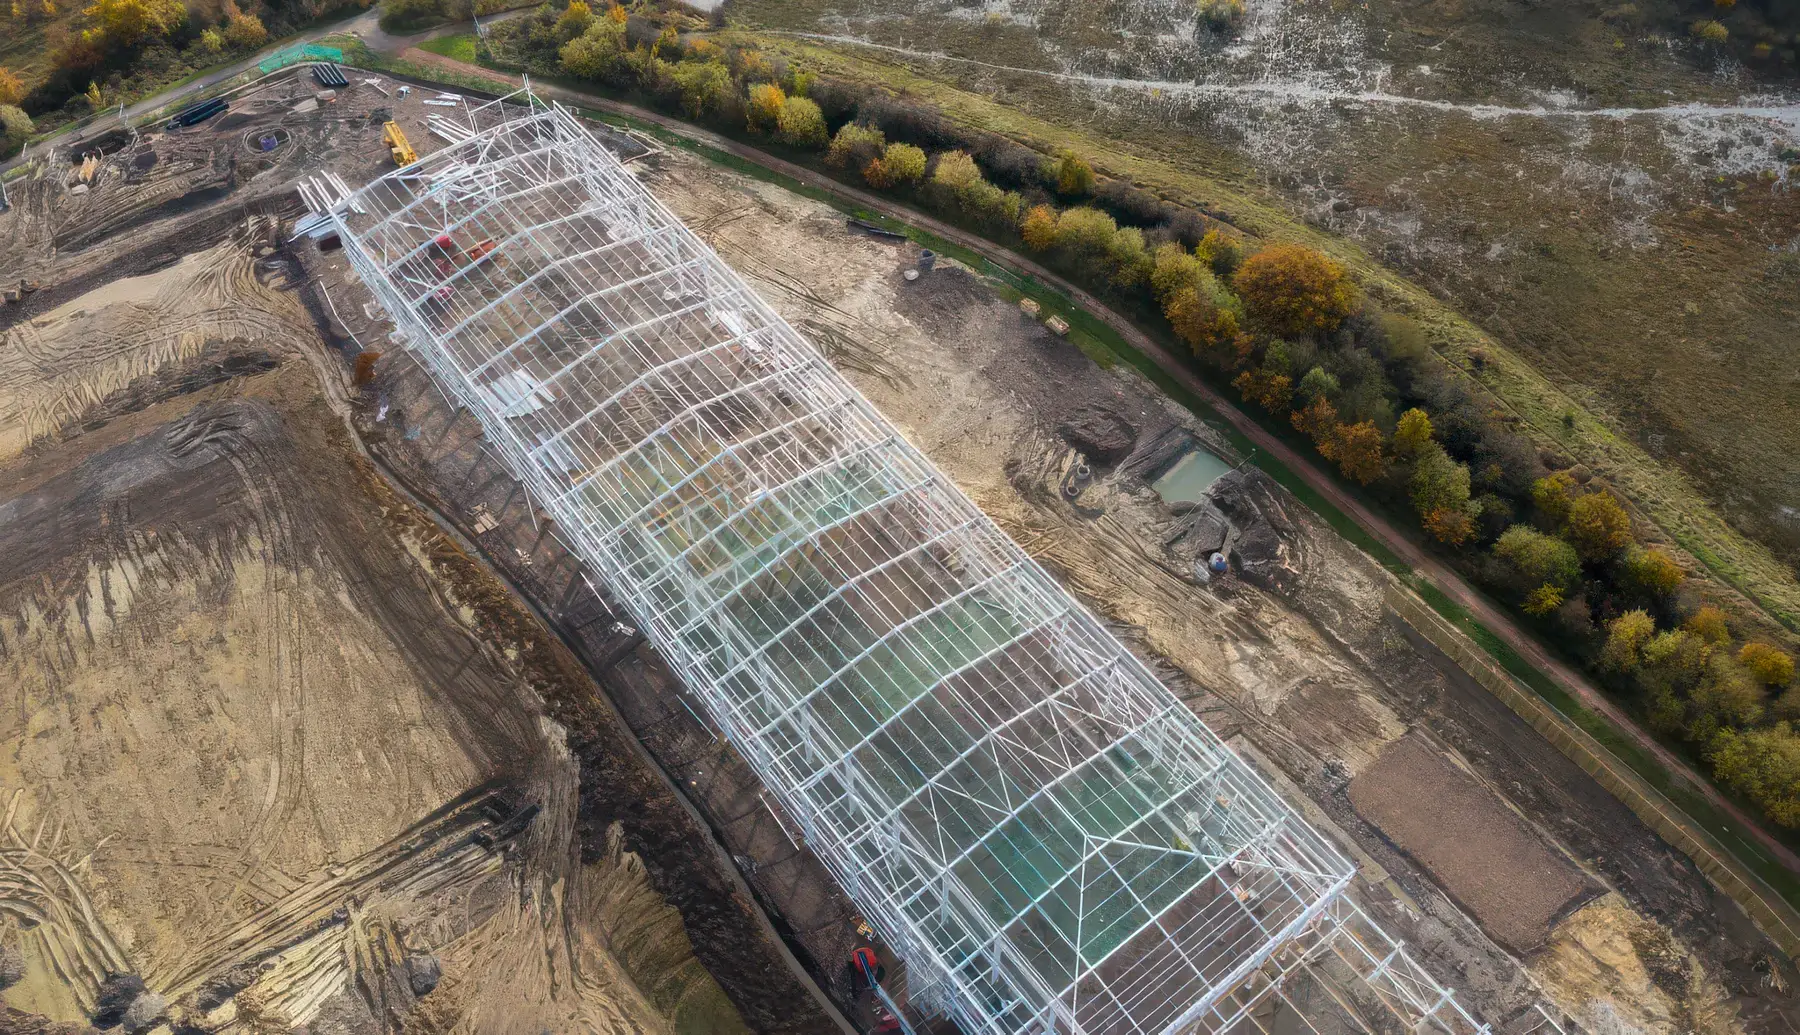
1. Start With the Site Before Designing the Warehouse
Before developing the warehouse design, one of the first questions is whether the business already has suitable land.
An expanding company may have an adjacent plot that allows a new warehouse to remain close to its existing operations. A business relocating or looking to replace rented premises, however, may need to acquire a completely new site. In either case, understanding the opportunities and constraints of the land early can prevent the design progressing around assumptions that later prove difficult or costly to resolve.
Jarvale can become involved before a development site has even been purchased, helping clients coordinate the property, construction and specialist expertise required to assess whether potential land is suitable for the facility they need.
Why Due Diligence Before Buying Land Matters
A plot may appear suitable for warehouse construction based on its size and location, but factors below ground or within the surrounding environment can materially affect its development potential and cost.
Depending on the site, early investigations may need to consider:
- previous uses of the land and potential contamination;
- ground conditions and land stability; ecology and protected species;
- historic mining activity;
- ecology and protected species;
- drainage and flood risk;
- access and other site-specific planning constraints.
This is more than a theoretical consideration. On a recent project discussed by Jarvale, a client had identified land for a proposed office development before completing the purchase. Jarvale’s property adviser recommended that the seller undertake an ecology survey, which identified protected newts. The anticipated mitigation cost was approximately £90,000, enabling that cost to be considered during negotiations and contributing to a corresponding reduction in the agreed land price.
The example demonstrates why carrying out appropriate checks before acquiring a development site can be valuable. Once land has been purchased, previously unidentified constraints do not disappear; they instead become issues that the project team may need to design, plan and budget around.
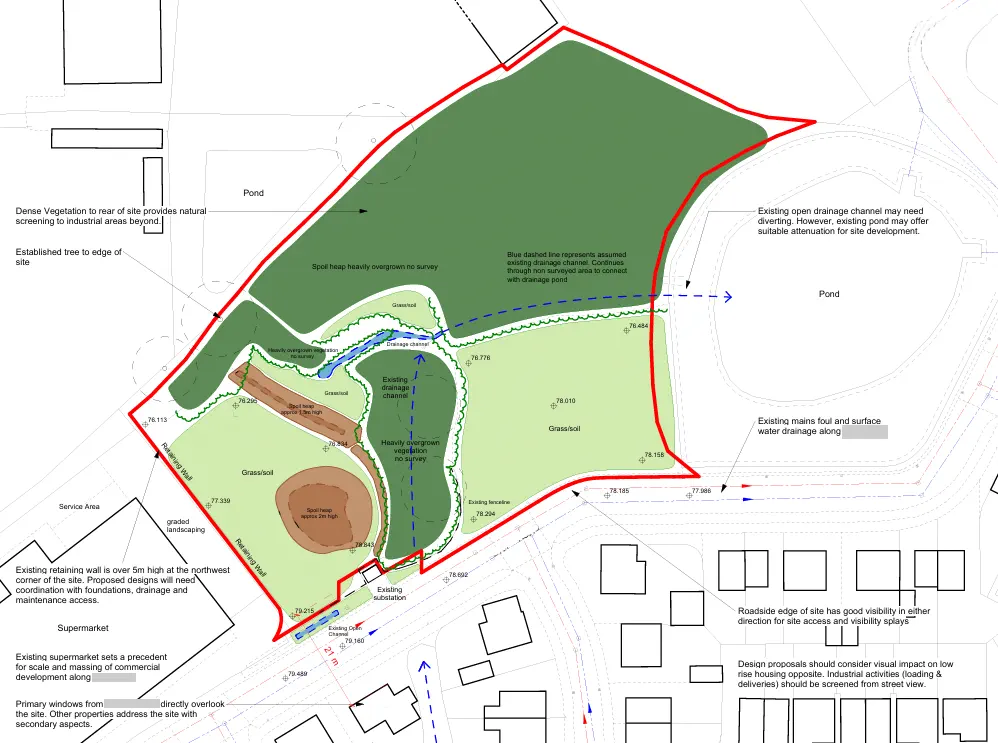
Site analysis helps identify the opportunities and constraints that can influence how land is developed. Image courtesy of Southgate & Sarabia Architects.
How Biodiversity Net Gain Can Affect the Site
Biodiversity Net Gain (BNG) is another consideration that can influence how much of a development site is available for buildings and hardstanding. For developments in England that are subject to mandatory BNG requirements, the current statutory objective is to achieve at least a 10% increase in biodiversity value compared with the site’s pre-development position.
This can influence the layout of a warehouse development, with space potentially required for habitat creation, landscaping and other biodiversity measures alongside the warehouse, offices, parking, yards and access requirements. Where the necessary gain cannot be achieved entirely on site, off-site biodiversity units can form part of the solution, with statutory biodiversity credits available as a last resort.
This is another reason why designing the largest possible building simply because it physically fits on the plot may not be realistic. Considering ecology and biodiversity requirements early allows them to inform the site layout, design and project budget rather than becoming an unexpected constraint later.
Where land is already owned, investigations remain an important part of establishing how it can be developed. Jarvale’s guide to ground investigations explains how information about ground conditions can inform the design and construction of a proposed development.
2. Define What the Warehouse Needs to Do
A successful warehouse starts with understanding the business that will operate inside it. A client does not need to approach Jarvale with a completed warehouse design; the starting point can simply be an understanding that the business needs more space and what that space needs to provide.
The project brief may consider:
- current and projected workforce;
- storage, production and operational space requirements;
- movement of goods, equipment and vehicles;
- loading, servicing and access requirements;
- office, meeting and welfare accommodation;
- how different teams and departments interact;
- yard, parking and external space;
- opportunities for future growth or expansion.
This process goes beyond calculating how many square metres of warehouse space are required. Jarvale works with the client to understand how the business operates, how employees use the building and how different areas need to connect. Initial layouts can then be developed and refined collaboratively until the proposed facility reflects those requirements.
For many developments, the result is not simply a warehouse. Office accommodation, welfare facilities, production areas and other operational spaces can form an important part of the overall building, allowing the facility to be designed around the organisation rather than adapting the organisation around an unsuitable building.
The objective is therefore to create the right facility for the business, while considering both its current operations and realistic future requirements. Jarvale’s United Caps production facility demonstrates this approach in practice, combining substantial industrial and production space with the supporting accommodation required by the business.
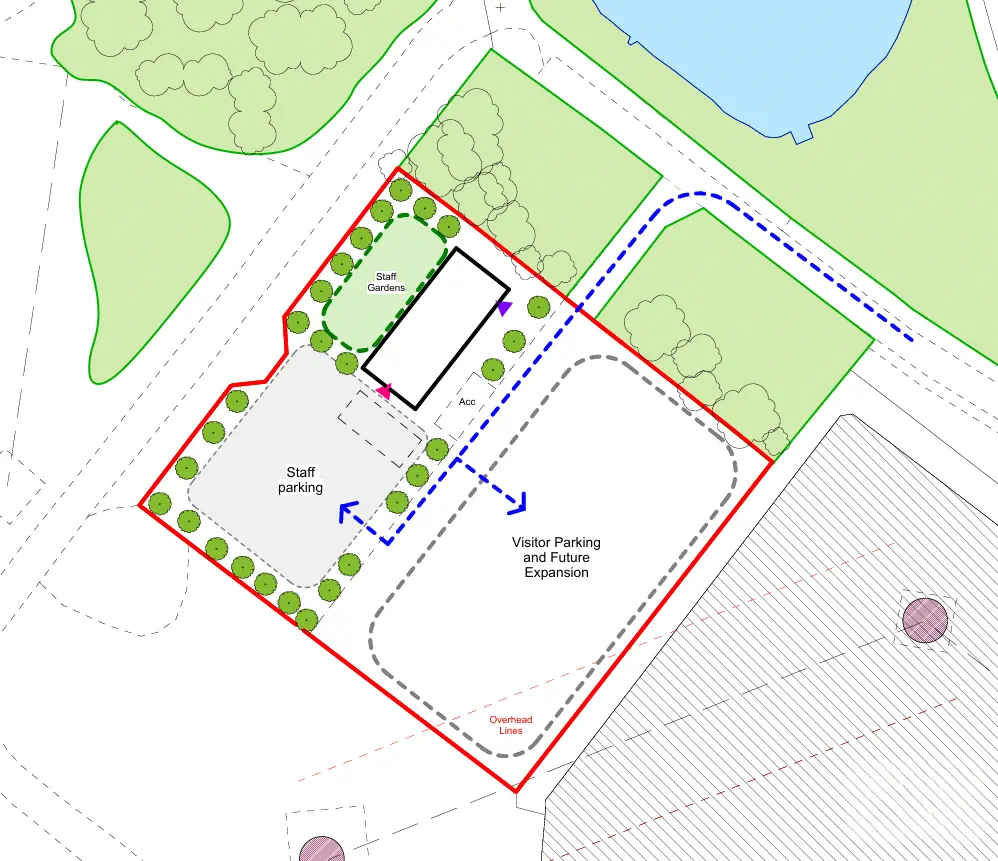
Early site strategies explore how the building, vehicle movements, parking, deliveries and external areas could work together. Image courtesy of Southgate & Sarabia Architects.
3. Feasibility, Warehouse Design and Cost Planning
Feasibility and early design turn those operational requirements into a deliverable warehouse scheme. At this stage, the team considers what the site can accommodate, how the building should function and whether the developing design aligns with the available budget.
Jarvale coordinates the architects, engineers and specialist consultants required to develop the scheme. Depending on the project, this can include:
- structural engineering;
- fire engineering;
- drainage;
- planning;
- other technical expertise relevant to the development.
Bringing these disciplines into the process allows important technical considerations to inform the design from an early stage rather than being addressed in isolation later.
The process remains collaborative with the client. Initial layouts can be reviewed and refined as the design develops, while engineering requirements, site constraints and buildability are considered alongside the architectural concept.
Cost is considered throughout this process rather than only once the design is complete. Effective cost planning in construction allows the developing specification to be assessed against the project budget, helping informed decisions to be made before the scheme progresses further.
For a warehouse development, feasibility therefore brings together four fundamental questions: what does the business need, what can the site accommodate, what is technically achievable, and what can the available budget deliver?
This progression also reflects the RIBA Plan of Work, an industry framework that takes building projects from their initial definition through design, construction, handover and use. Its early stages cover activities including briefing, feasibility, site information, concept design, engineering considerations and cost planning before the project moves into more detailed technical design.
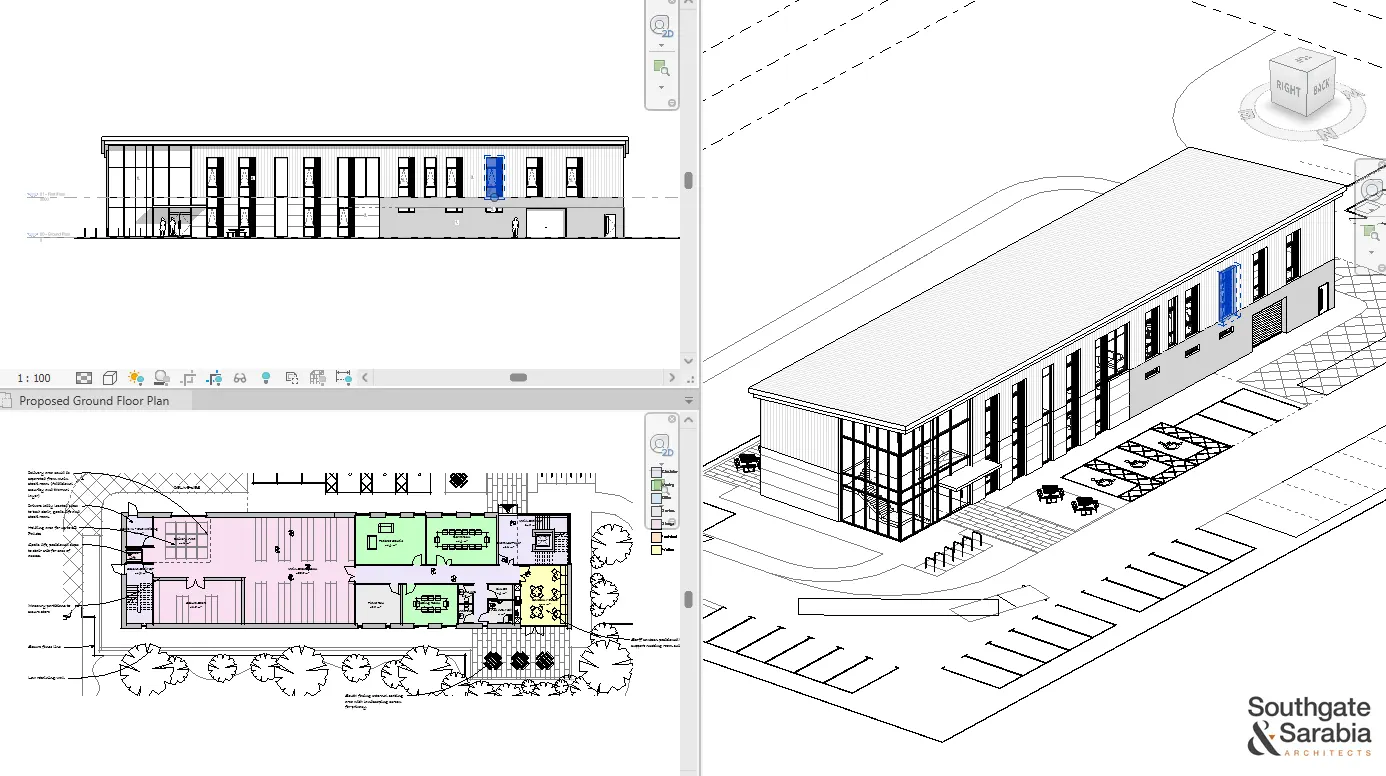
Building Information Modelling (BIM) allows different aspects of the developing design to be coordinated and reviewed before construction. Image courtesy of Southgate & Sarabia Architects.
4. Planning Permission for Warehouse Construction
Before a warehouse can be built, the proposed development will usually need to pass through the planning process. The information required will depend on the site and development, but the planning application may need to address matters such as:
- building size, layout and appearance;
- access and vehicle movements;
- traffic and transport considerations;
- landscaping and ecology;
- drainage and flood risk;
- the relationship with surrounding properties and land uses.
For developments in England, the statutory determination period is generally 8 weeks for non-major applications and 13 weeks for major development, although longer periods can be agreed between the applicant and local planning authority. Projects requiring an Environmental Impact Assessment have a 16-week statutory period.
The government guidance on determining a planning application explains these timescales in more detail.
What Happens After Planning Permission Is Granted?
Receiving planning permission does not necessarily mean construction can begin immediately. An approval may include planning conditions requiring additional information, details or measures to be agreed as the project progresses.
Some are pre-commencement conditions, meaning their requirements must be satisfied before the development covered by that condition can lawfully begin. Depending on the project, conditions can relate to matters such as landscaping, drainage, ecology or other details specific to the development. Government guidance confirms that development beginning without compliance with a relevant pre-commencement condition may be unlawful and subject to enforcement action.
This is why the period between receiving planning permission and starting construction still needs to be actively managed. Jarvale can coordinate the project team and information required to address relevant conditions and keep the development progressing towards construction.
Planning Permission and Building Regulations Are Different
Planning permission and Building Regulations approval are separate parts of the development process. Planning considers whether the proposed development is acceptable in planning terms, while Building Regulations set requirements for the design and construction of buildings.
Building Regulations therefore need to be considered alongside the developing design rather than treated as something to address only after planning permission has been granted. The next stage brings together the detailed architectural and engineering information required to progress the warehouse towards construction.
5. Develop the Design for Construction
A planning-approved concept is not yet a construction-ready design. Before work starts on site, the architectural and engineering information needs to be developed in much greater detail so that the building can be constructed safely, compliantly and in accordance with the client’s requirements.
This stage brings together the different technical disciplines involved in the warehouse. Depending on the project, that can include:
- structural design – developing the foundations, steel frame and other structural elements around factors such as ground conditions and the loads the building must withstand;
- fire engineering – considering the building’s fire-safety strategy and the measures required within the developing design;
- mechanical, electrical and plumbing (MEP) design – establishing the building services required for the facility and coordinating them with the architecture and structure;
- drainage and external works – developing the systems and infrastructure serving the building and wider site;
- Building Regulations compliance – demonstrating that the proposed building work meets the applicable requirements.
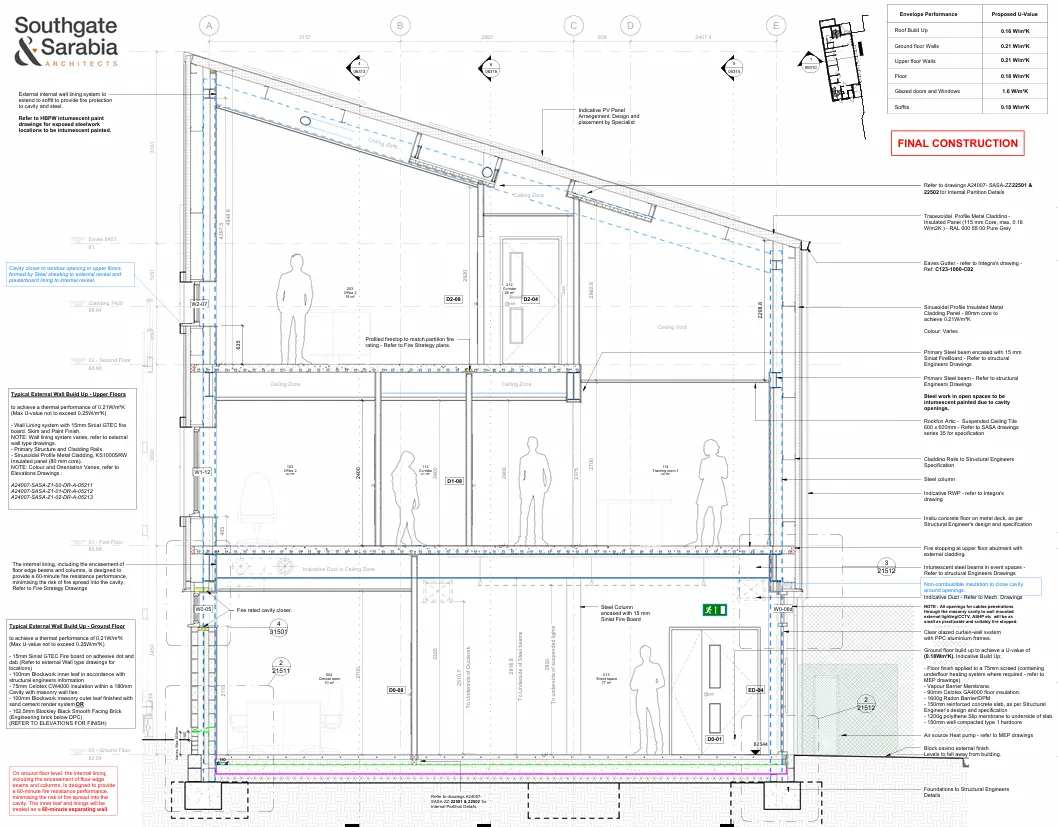
Technical design develops the detailed construction information required to turn an approved concept into a buildable facility. Image courtesy of Southgate & Sarabia Architects.
Building Regulations Approval
Building Regulations approval is separate from planning permission. For warehouse projects in England, the appropriate building control route needs to be established and the design developed with compliance in mind. For work that is not classed as higher-risk, building control can be provided by the local authority or a private registered building control approver.
The government guidance on Building Regulations approval provides further information on when approval is required and the available routes.
For the client, however, the important point is that they do not need to coordinate all of these technical disciplines themselves. Jarvale can bring the appropriate design team and specialist consultants together, manage the flow of information between them and develop the scheme towards a coordinated design that can be constructed on site.
This broadly corresponds with RIBA Stage 4 – Technical Design, where the architectural and engineering information is developed alongside specialist subcontractor design to provide the information required for manufacturing and construction.
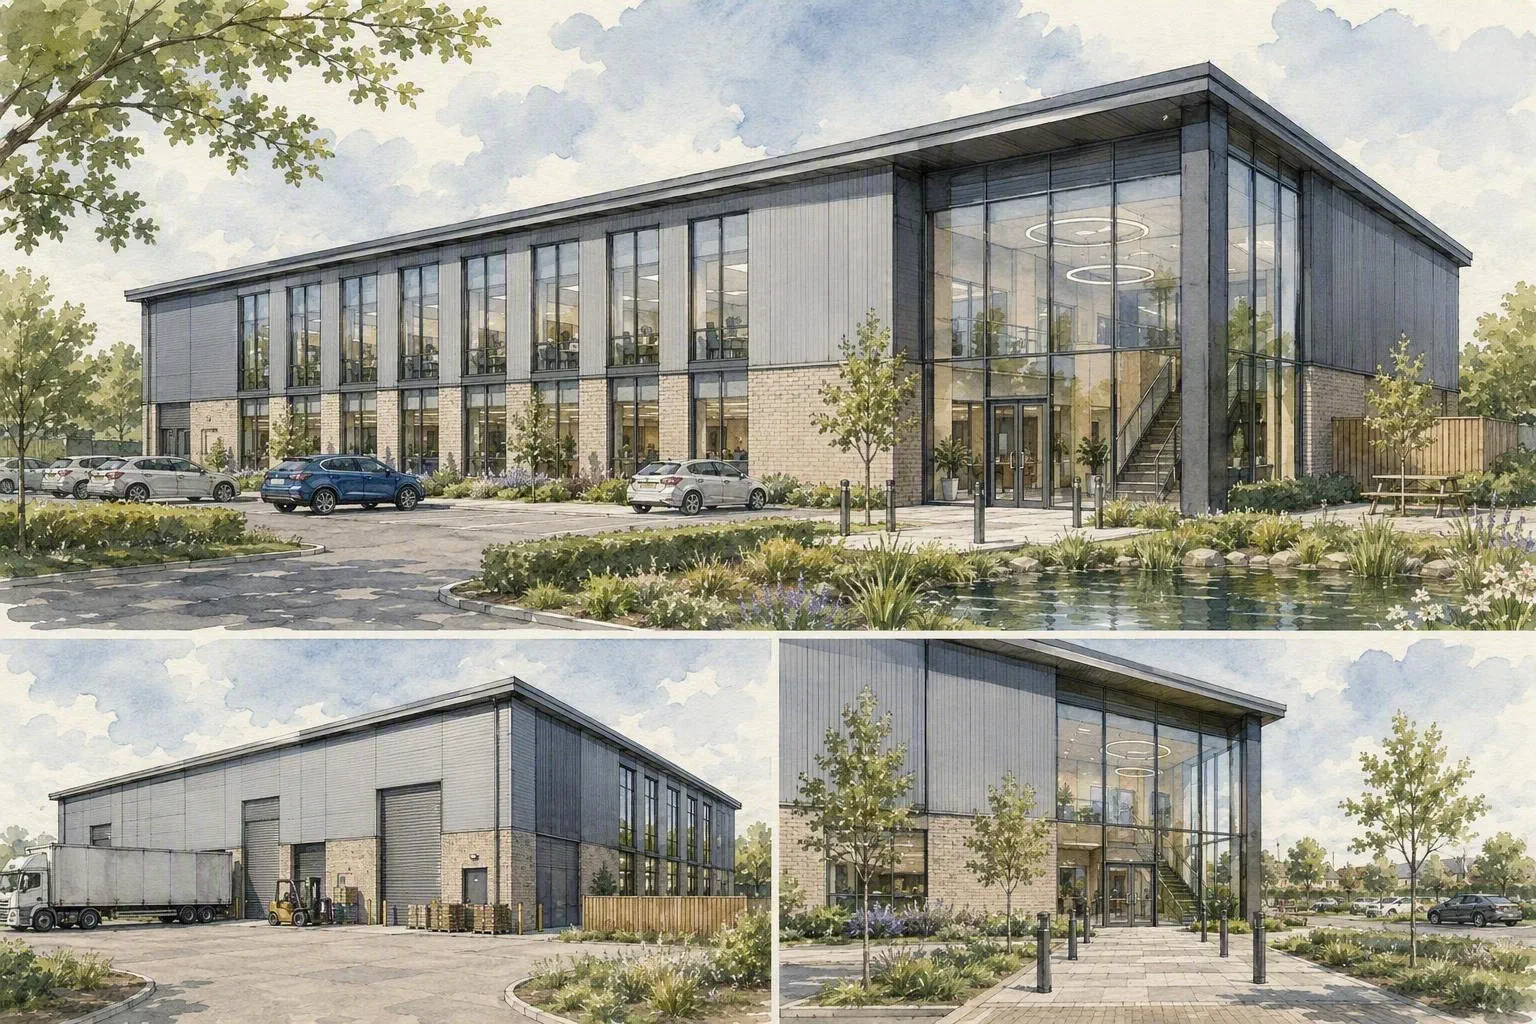
Design visualisations can help clients understand how the proposed facility will look before construction begins. Image courtesy of Southgate & Sarabia Architects.
6. Building the Warehouse
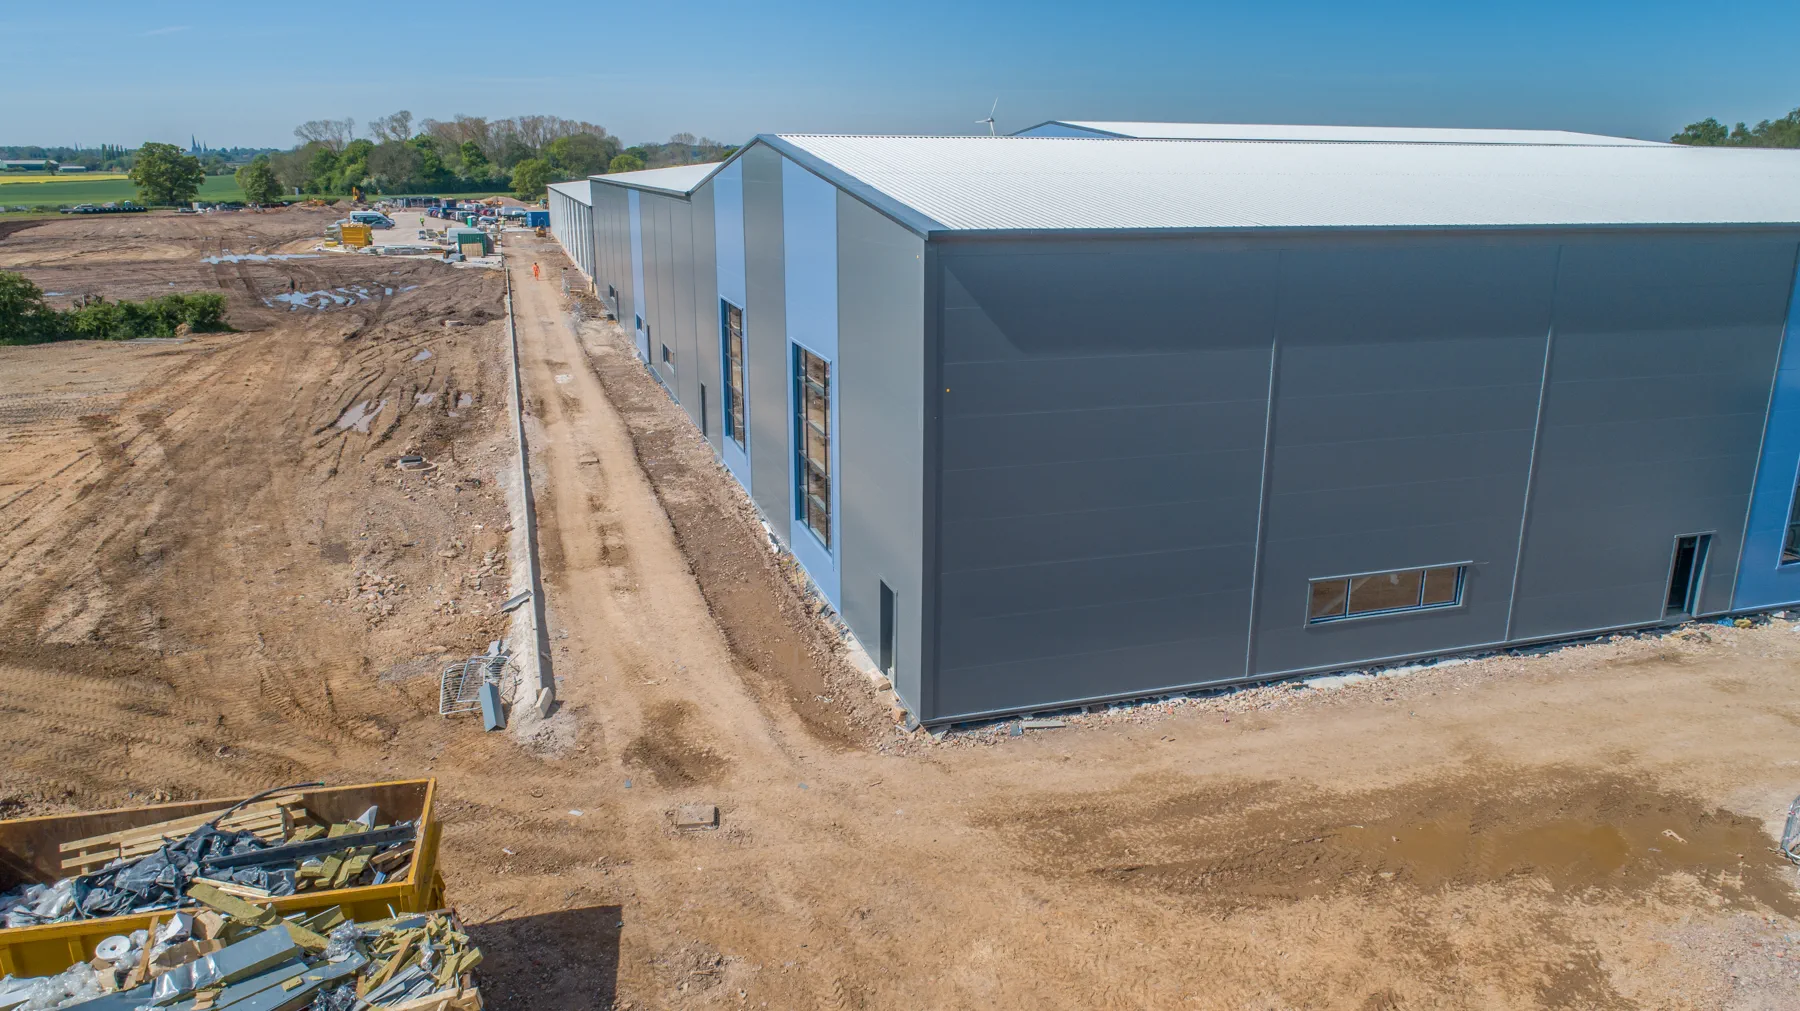
Construction is where the months of investigation, planning and design begin to take physical form on site. With the necessary approvals and construction information in place, Jarvale can coordinate the different trades and specialist subcontractors required to deliver the warehouse.
The exact programme will vary according to the site, scale, specification and purpose of the facility. However, the construction of a typical industrial warehouse can involve stages such as:
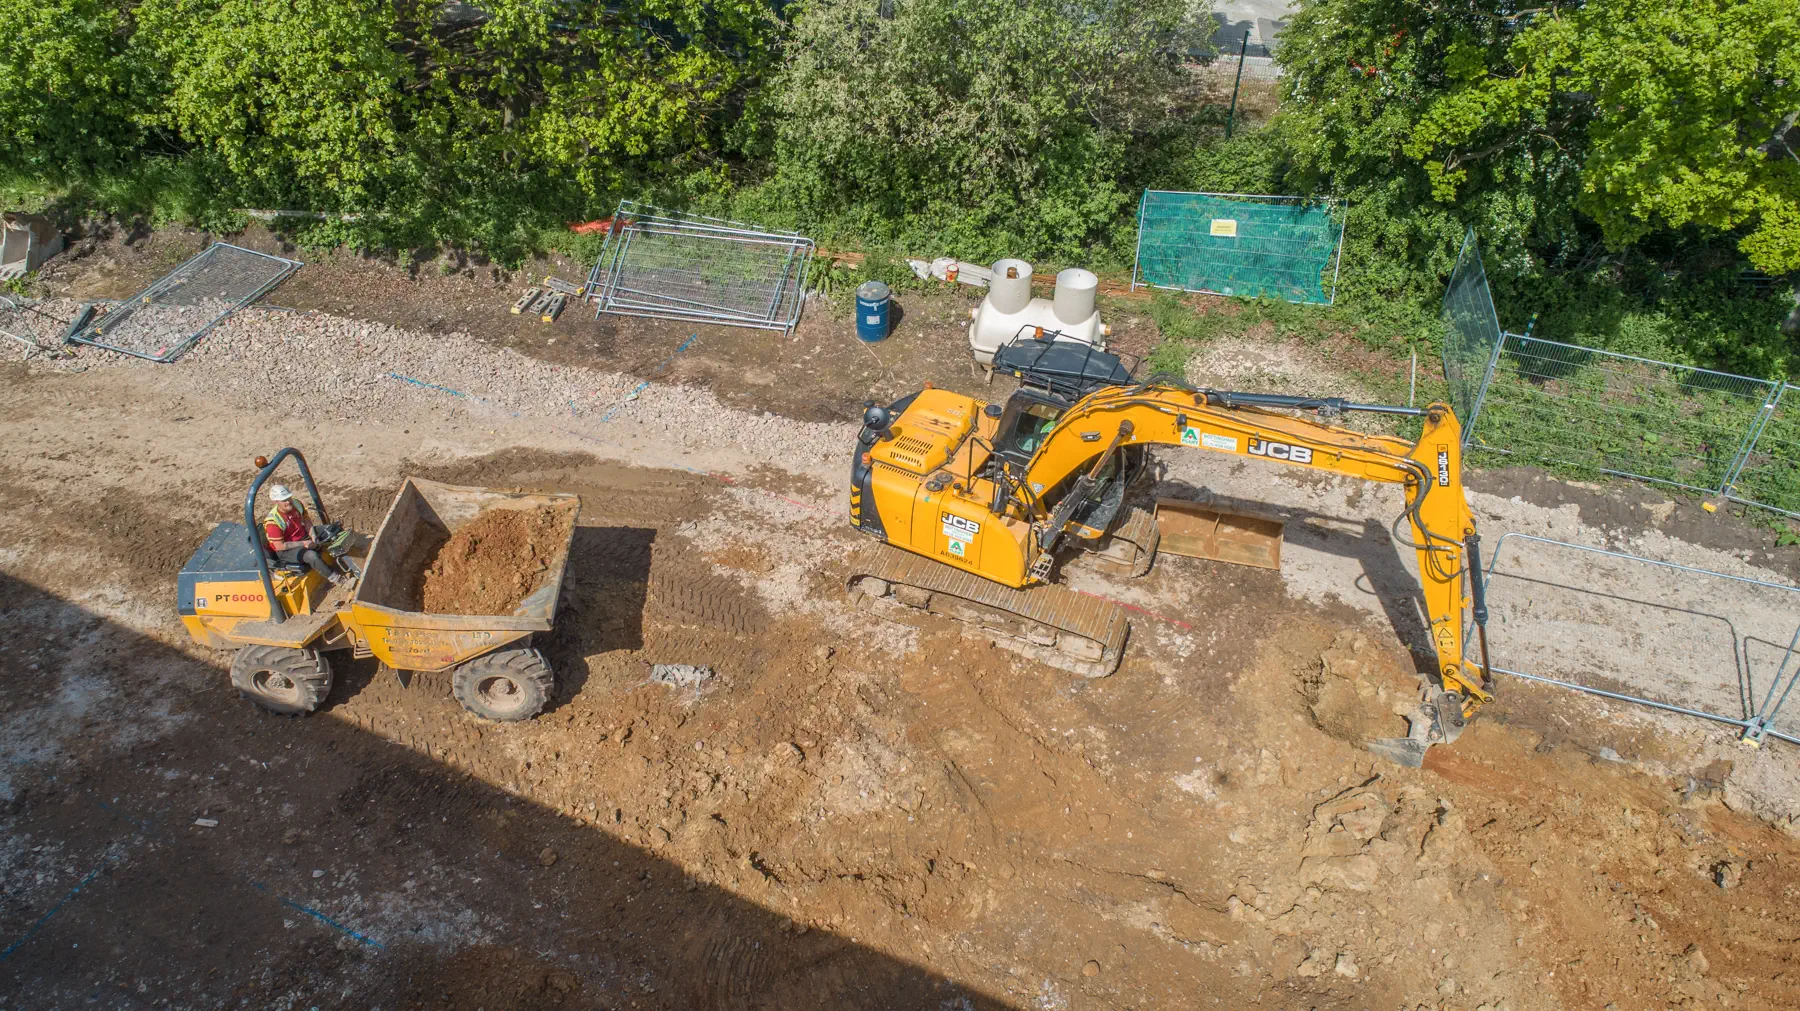
- Site preparation and groundworks – preparing the development area and completing the groundwork, drainage and below-ground infrastructure required for the building.
- Foundations and floor construction – creating foundations appropriate to the structural design and developing the warehouse floor to meet its intended operational requirements.
- Structural frame – erecting the primary structure that forms the warehouse.
- Roofing and external envelope – making the building weather-resistant through the roof, wall systems, doors and other external elements.
- Mechanical, electrical and plumbing (MEP) services – installing the building services required for the operation and occupation of the facility.
- Internal works and fit-out – completing office, welfare, operational and other internal accommodation included within the agreed scope.
- External works – developing elements such as access, service areas, yards, parking and associated external infrastructure.
- Testing, completion and handover – completing final works and preparing the finished facility for the client.
Managing Construction Under CDM 2015
Building the warehouse also involves responsibilities that extend beyond the physical construction work. The Construction (Design and Management) Regulations 2015 (CDM 2015) set out how health, safety and welfare must be managed throughout construction projects.
Where a project involves more than one contractor, a Principal Contractor must be appointed by the client to plan, manage, monitor and coordinate the construction phase. Jarvale commonly undertakes this role on the projects it delivers, coordinating contractors and their work while managing health and safety arrangements across the construction site.
The Health and Safety Executive guidance on Principal Contractors provides further information about these responsibilities.
The client still retains responsibilities of its own under CDM 2015, but appointing an experienced project team means the day-to-day coordination of individual construction packages, specialist subcontractors and site activities does not need to become another responsibility for the client’s own team.
Jarvale’s completed Roxane warehouse project and Cathelco warehouse project provide examples of the company’s experience delivering warehouse developments through construction and completion.
How Much Does Warehouse Construction Cost?
There is no single warehouse construction cost that applies to every development. Two warehouses with a similar floor area can have very different budgets depending on the site, specification and operational requirements, which is why estimating the cost of building a warehouse in the UK requires an understanding of the individual project.
Factors that can influence warehouse construction costs include:
- Site and ground conditions – including site preparation, remediation and any additional foundation requirements.
- Building size and specification – including the structural design, height, external envelope and performance requirements.
- Groundworks and drainage – which can vary considerably between development sites.
- Warehouse floor requirements – particularly where the facility will accommodate heavy equipment, specialist storage or intensive vehicle movements.
- Mechanical, electrical and plumbing (MEP) services – depending on how the building will be used and the services it requires.
- Offices and welfare facilities – where the warehouse incorporates administrative, meeting or staff accommodation.
- External works – including yards, access roads, parking, service areas and landscaping.
- Specialist design and compliance requirements – including the consultants, technical design and approvals required for the particular development.
- Environmental and sustainability requirements – including biodiversity measures and other project-specific sustainability requirements.
- Specialist operational requirements – determined by the activities taking place within the facility.
Where a Building Research Establishment Environmental Assessment Method (BREEAM) assessment or certification is required through planning, funding, investment or the client’s own objectives, this should also be identified early. BREEAM is a method of assessing the sustainability performance of buildings, and its requirements can influence the design, specification, programme and overall project cost.
Rather than developing a specification in isolation and discovering its cost later, Jarvale uses cost planning throughout pre-construction to help align the developing design and specification with the client’s available budget.
This is particularly important because decisions made early in a warehouse development can have significant financial implications. Site constraints, engineering requirements, planning conditions and operational requirements can all affect the eventual warehouse build cost, making early investigation and coordinated design an important part of establishing a realistic project budget.
How Long Does Warehouse Construction Take?
There is no single timeframe for how long it takes to build a warehouse. The overall programme extends beyond the construction period itself and can include site acquisition, investigations, design development, planning and approvals, technical design and the physical build.
Factors that can affect the warehouse construction timescale include:
- the size and complexity of the development;
- site and ground conditions;
- planning, Building Regulations and other necessary approvals;
- planning conditions that need to be addressed before construction;
- the extent of external and infrastructure works;
- the building specification and operational requirements;
- lead times for materials or specialist components;
- environmental or sustainability requirements;
- changes to the agreed scope or design during the project.
The time spent before construction is therefore an important part of the overall warehouse development programme. Appropriate investigations, coordinated design and early consideration of approvals can help identify potential constraints before they create more significant issues later in the project.
Jarvale can become involved from the earliest stages to coordinate the different elements of the programme. Through its design and build service, the team can manage the progression from feasibility and design through approvals and construction, giving the client a clearer understanding of the likely warehouse build timescale and key project milestones without requiring their own team to coordinate each stage independently.
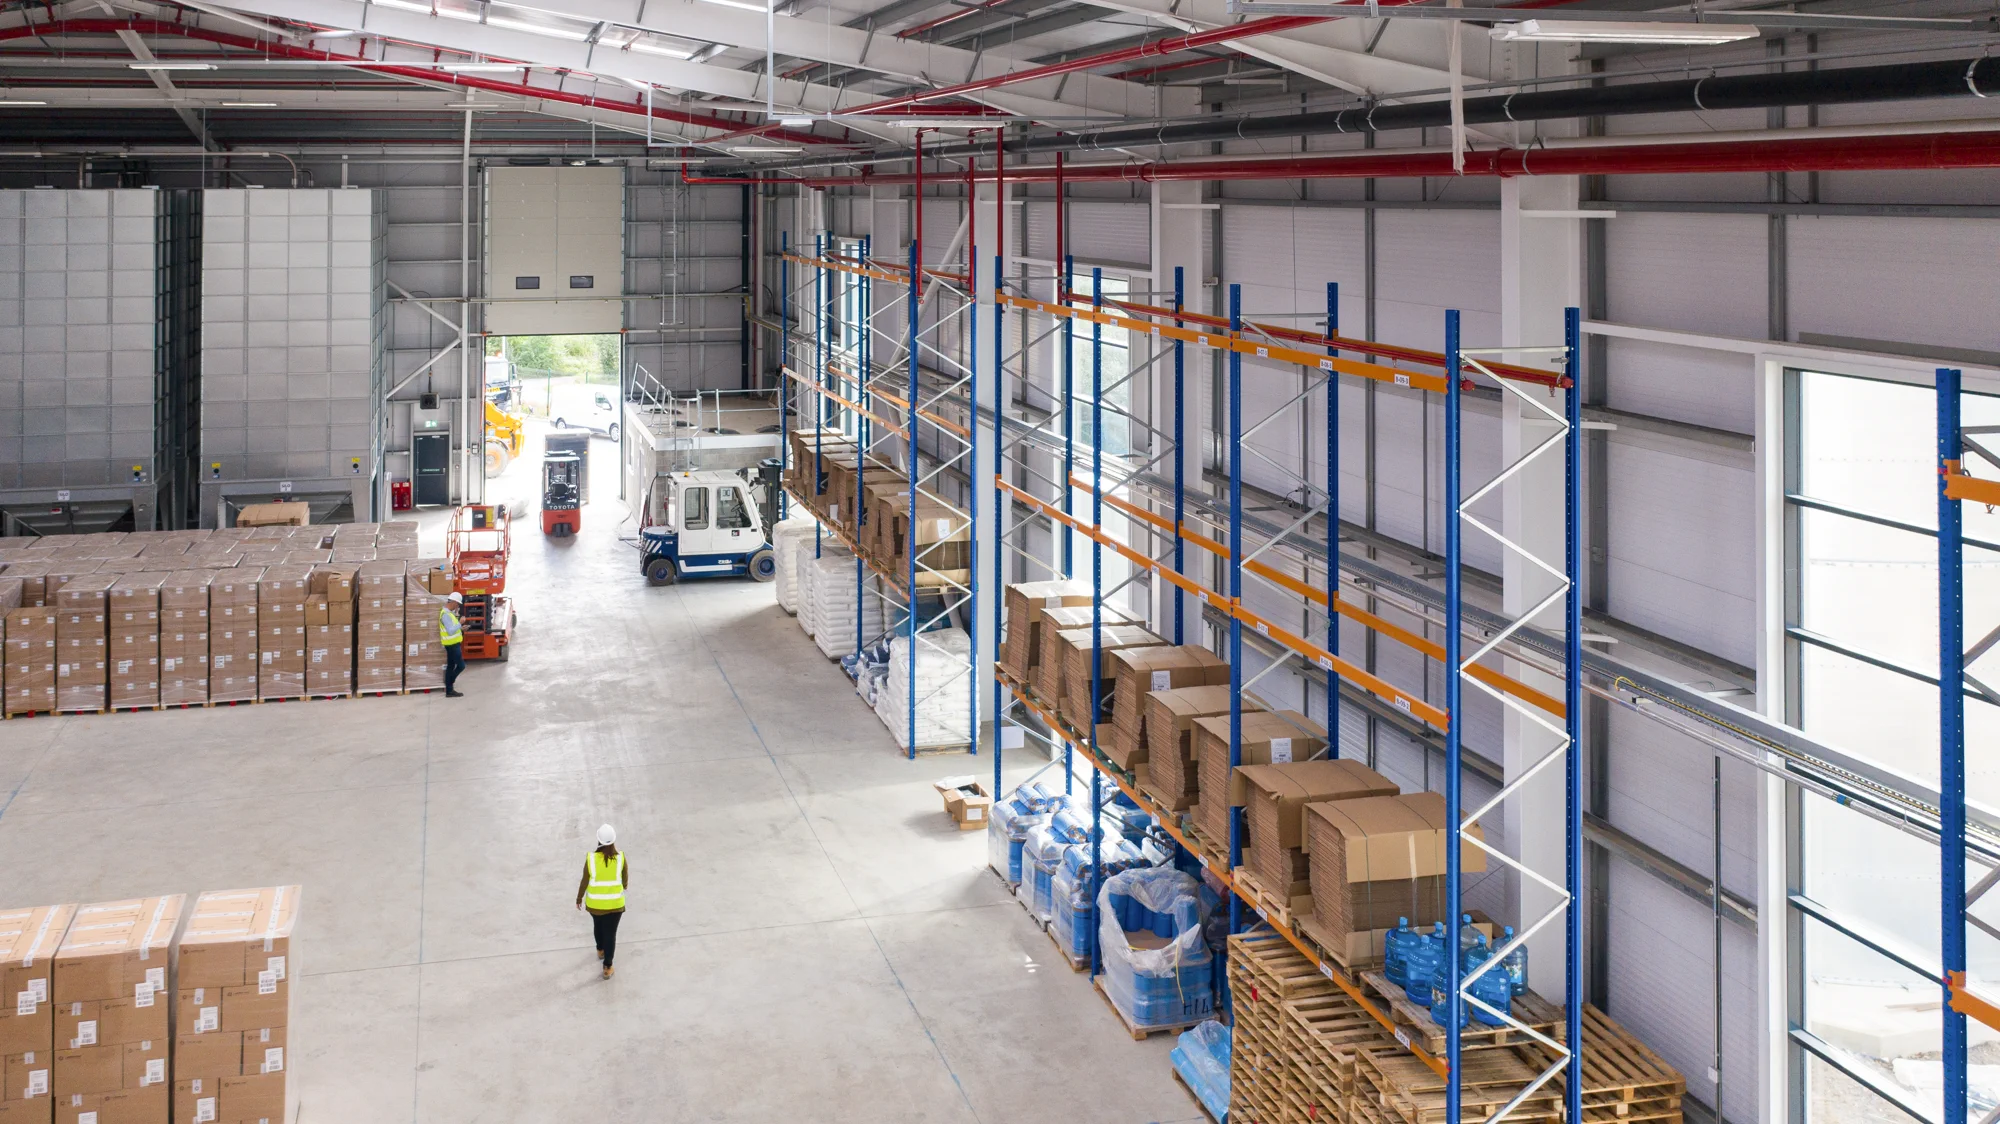
From Construction to Handover
For the client, much of the important decision-making takes place before construction begins. The design stage is where Jarvale works closely with the business to understand its operations, workforce, space requirements and future plans, allowing the agreed brief to be developed into a coordinated design and specification.
Once work is underway, the client’s day-to-day involvement can be considerably lower. Jarvale manages the construction programme and coordinates delivery of the agreed works, while the client remains informed through progress discussions and is involved when decisions or approvals are required.
This is one of the reasons the work undertaken during pre-construction is so important. The more thoroughly the brief and design are developed before arriving on site, the clearer the route through construction can be.
What Happens if Requirements Change During Construction?
Changes can still occur once work has started. A business might identify a requirement for additional doors, alterations to office space, more external yard space or another change as its operational needs develop. Depending on the nature of the change and when it is requested, elements of the design may need to be reviewed, with potential implications for both the construction programme and project cost.
Jarvale experienced a more substantial example during the Selden Research warehouse and offices project, where significant changes to the client’s requirements during construction extended the programme by approximately six months.
The lesson is not that a warehouse design cannot change. Rather, the more thoroughly the client’s present and future requirements are explored during the design stage, the greater the opportunity to identify those needs before construction begins.
Completing and Handing Over the Warehouse
As construction approaches completion, the building and its systems progress through the necessary final works, testing and commissioning before handover. The objective is to provide the client with a completed facility that reflects the brief, design and operational requirements established throughout the project.
For Jarvale, handover completes a process that may have started long before construction, potentially before the development site was even purchased. The client receives the completed facility following the feasibility, design, approvals and construction stages that brought the project to that point.
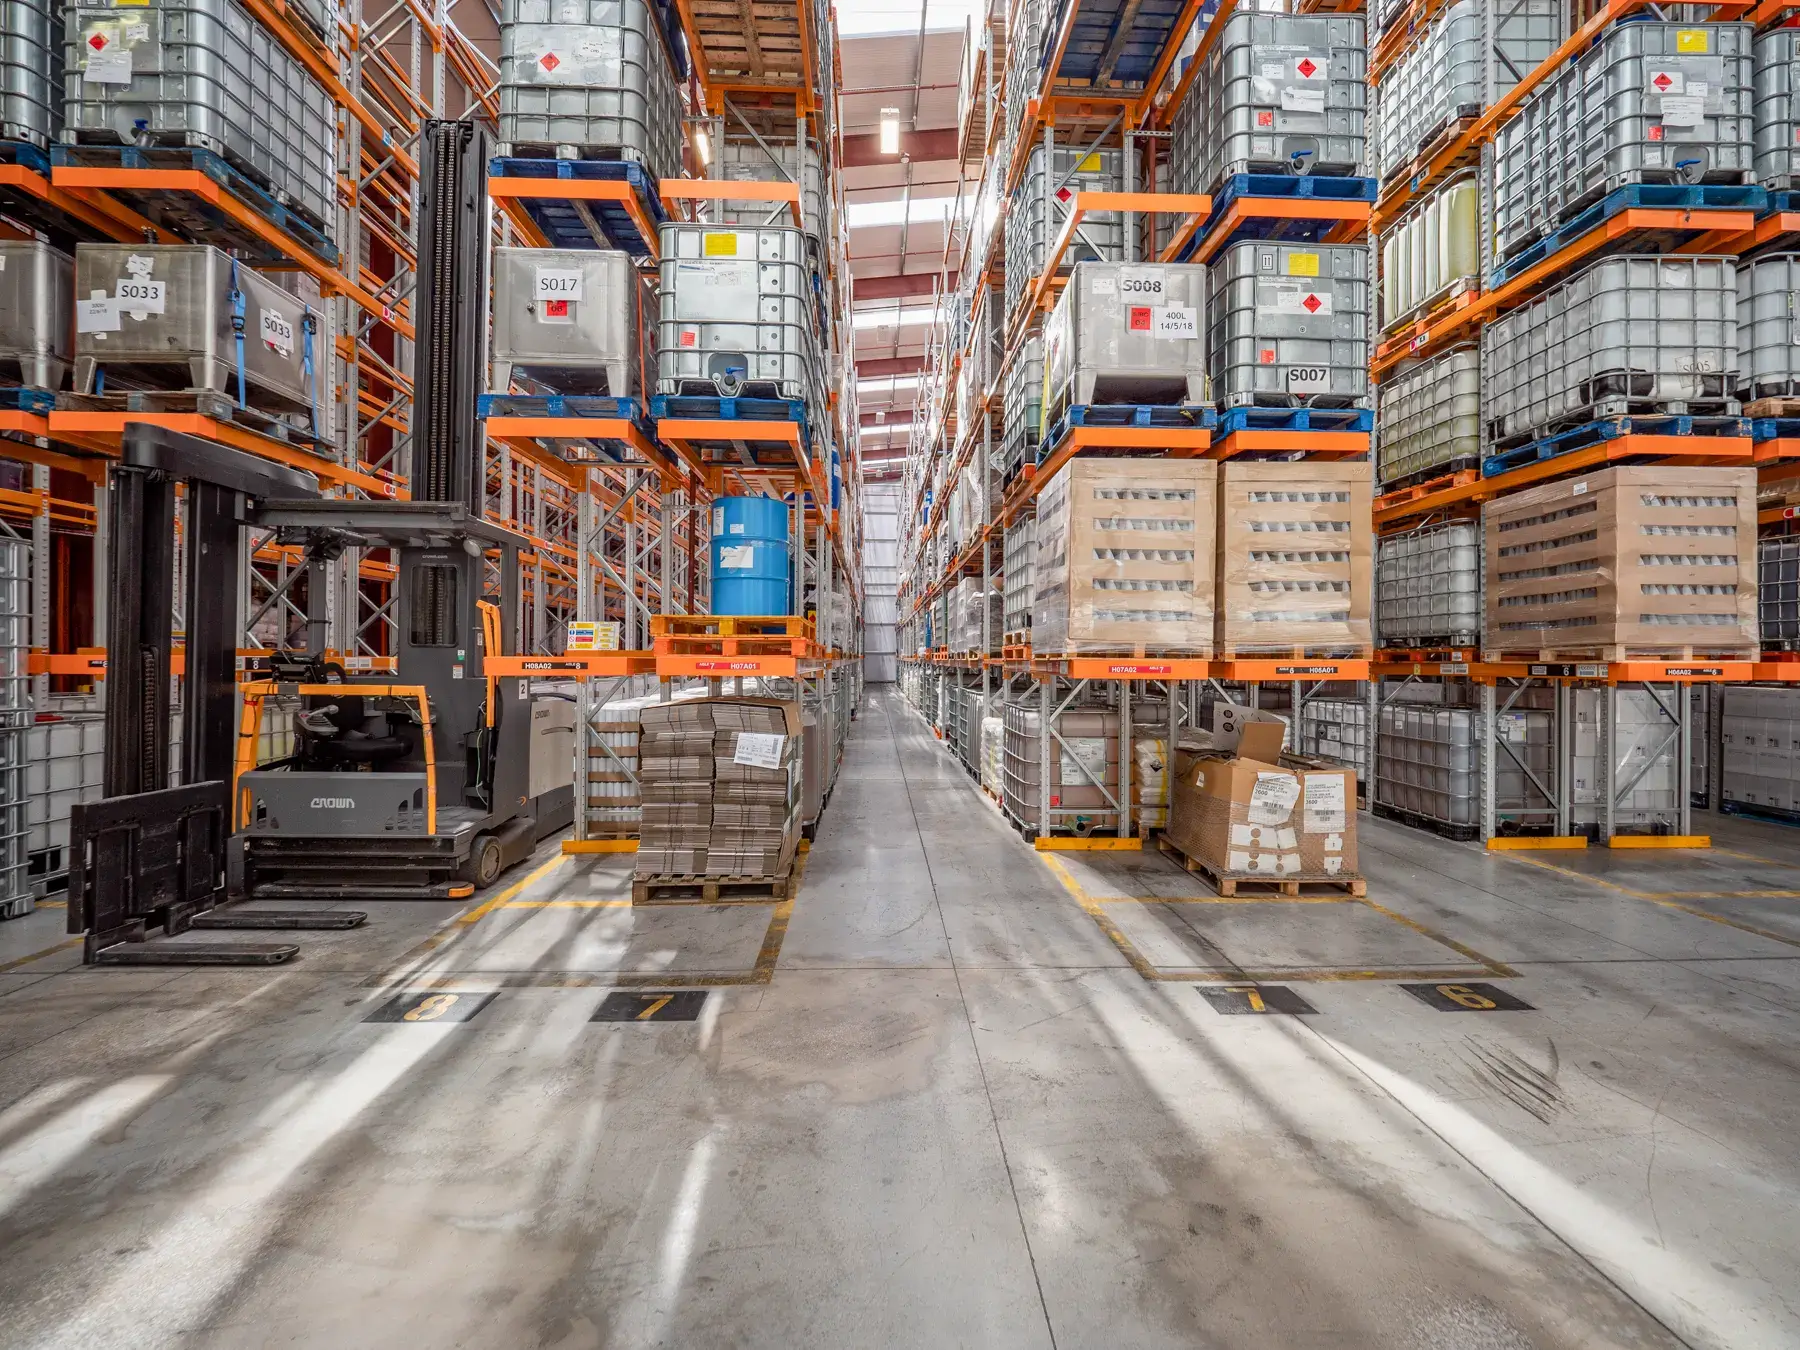
Why Use a Design and Build Contractor for Warehouse Construction?
A business owner considering a new warehouse does not need to be an expert in planning, architecture, engineering or construction. They need to understand what their business requires from the new facility; an experienced design and build contractor can then coordinate the expertise required to turn that requirement into a completed building.
Warehouse developments bring together numerous disciplines, from site and planning advice to architecture, structural and building-services design, cost planning, approvals and construction. A design and build approach brings these elements together through a coordinated route rather than leaving the client to appoint and manage each part of the process independently.
For a client, this can provide several practical advantages:
- Earlier contractor involvement – allowing construction knowledge to inform site feasibility, design, specification and cost decisions before work begins.
- A coordinated project team – bringing together the architects, engineers, consultants and specialist subcontractors required for the development.
- Design and budget considered together – allowing the specification to develop alongside an understanding of its cost implications and buildability.
- Continuity through the project – maintaining a coordinated route through feasibility, planning, technical design, construction and handover.
- Less day-to-day coordination for the client – allowing the business to remain focused on its own operations while the project team manages the development and construction process.
This reflects Jarvale’s approach to design and build construction. Jarvale can become involved at the earliest stage of a development, helping assess the opportunity before coordinating the specialists, design, approvals and construction required to deliver the completed facility.
For a client whose starting point is simply “our business needs more space”, this provides a route from that initial requirement through to a purpose-built warehouse without expecting them to understand or independently manage every stage of the construction process.
Planning a Warehouse Project With Jarvale Construction
You do not need to arrive with a completed design, a team of consultants or detailed knowledge of the construction process. Your starting point might simply be that your business needs more space, you want to move from renting to owning, you have land available for expansion or you are considering purchasing a site for a new facility.
Jarvale Construction can help turn that initial requirement into a deliverable project, coordinating the expertise required across:
- site assessment and feasibility;
- planning and approvals;
- architecture and engineering;
- Building Regulations and technical design;
- cost planning and specification;
- health and safety;
- construction and specialist subcontractors;
- completion and handover.
Through its industrial construction services, Jarvale provides a managed route through these stages. Rather than requiring the client to independently find and coordinate every consultant, designer and specialist contractor, the team can manage the project while involving the client in the important decisions about their business and new facility.
Whether you already own land or are only beginning to explore the idea of a new warehouse, you can involve Jarvale early.
If your business needs more space and you are unsure where to start, contact Mark Hyde, Business Development Manager, to discuss your requirements and the route from initial idea to completed facility.
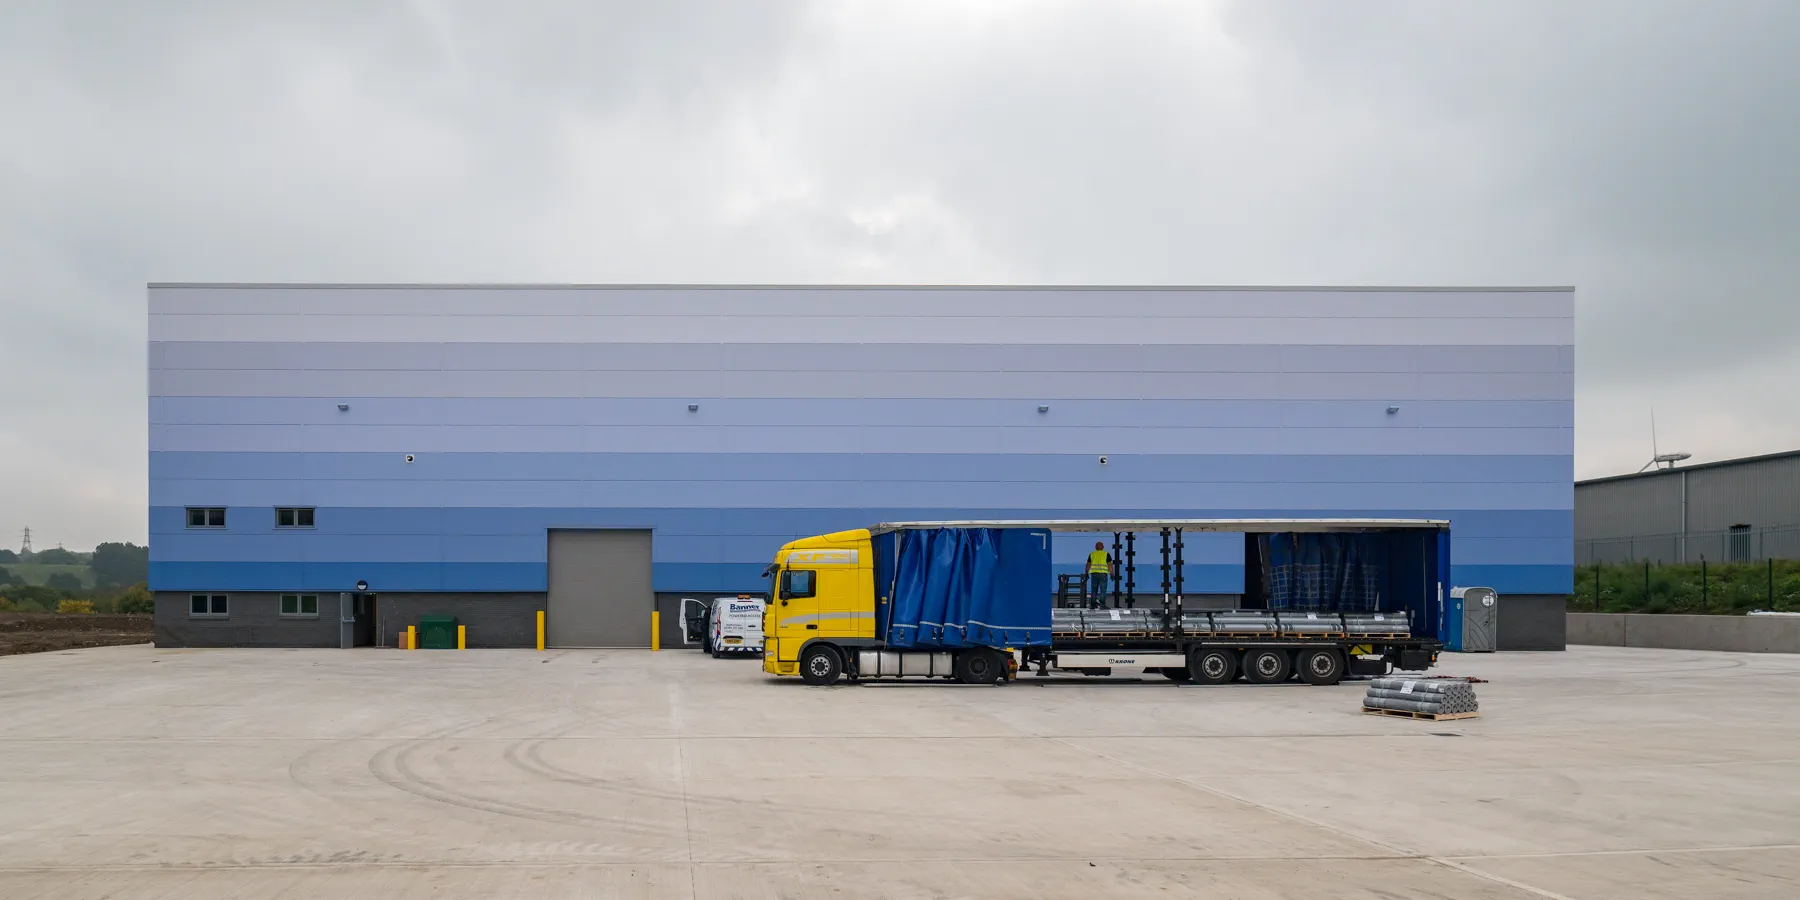
Warehouse Construction in Practice
Featured Warehouse Construction Projects
Jarvale has delivered warehouse and industrial facilities for clients across a range of sectors, including manufacturing, production and specialist industrial environments. Explore a selection of completed projects demonstrating our experience in delivering practical facilities around each client’s operational requirements.
Frequently Asked Questions
Warehouse Construction FAQs
Discover More
Related Articles
Specialist Sector Expertise
Construction Solutions Across Multiple Industries
Our experience spans healthcare, education, commercial, industrial and retail environments, delivering projects safely, efficiently and with minimal disruption.
Contact Us
Start Your Project
Contact Us